Frequently Asked
Straight answers before you sign.
The questions we hear across West London — costs, timelines, planning, payment structure and design.
Ask us directly
Do I need planning permission for a loft conversion in West London?
Many loft conversions fall under permitted development, but this depends on volume, roof position, and whether your street has an Article 4 direction (some conservation areas do). Our in-house architect checks this at the design stage and advises before you spend money on drawings.
How long does a loft conversion take?
As a rough guide: Velux 6–8 weeks, dormer 10–14 weeks, hip-to-gable 12–16 weeks, mansard 14–20+ weeks. Every project is programmed and signed off before we start.
How much value does a loft conversion add?
Independent estate agent research consistently shows an added bedroom and en-suite loft conversion returns well above its build cost in West London — but the specific figure depends on your street and finish. We don't quote uplift figures we can't stand behind.
Will the loft be usable year-round?
Yes — insulation is designed to current Part L standards, and heating is zoned into the loft as part of first-fix. Overheating in summer is controlled with correctly specified glazing and, where appropriate, mechanical extract.
Do you handle party-wall matters?
Yes. On terraced and semi-detached stock, party-wall notices are served on adjoining owners as part of the pre-build process. We coordinate this — you don't have to hire a separate surveyor unless a neighbour dissents.
Can I stay in the house during a loft conversion?
In most cases yes, because the majority of the work is above the existing ceiling and access is via scaffolding. There will be noisy weeks — we tell you which ones so you can plan around them.
How do you handle the en-suite plumbing?
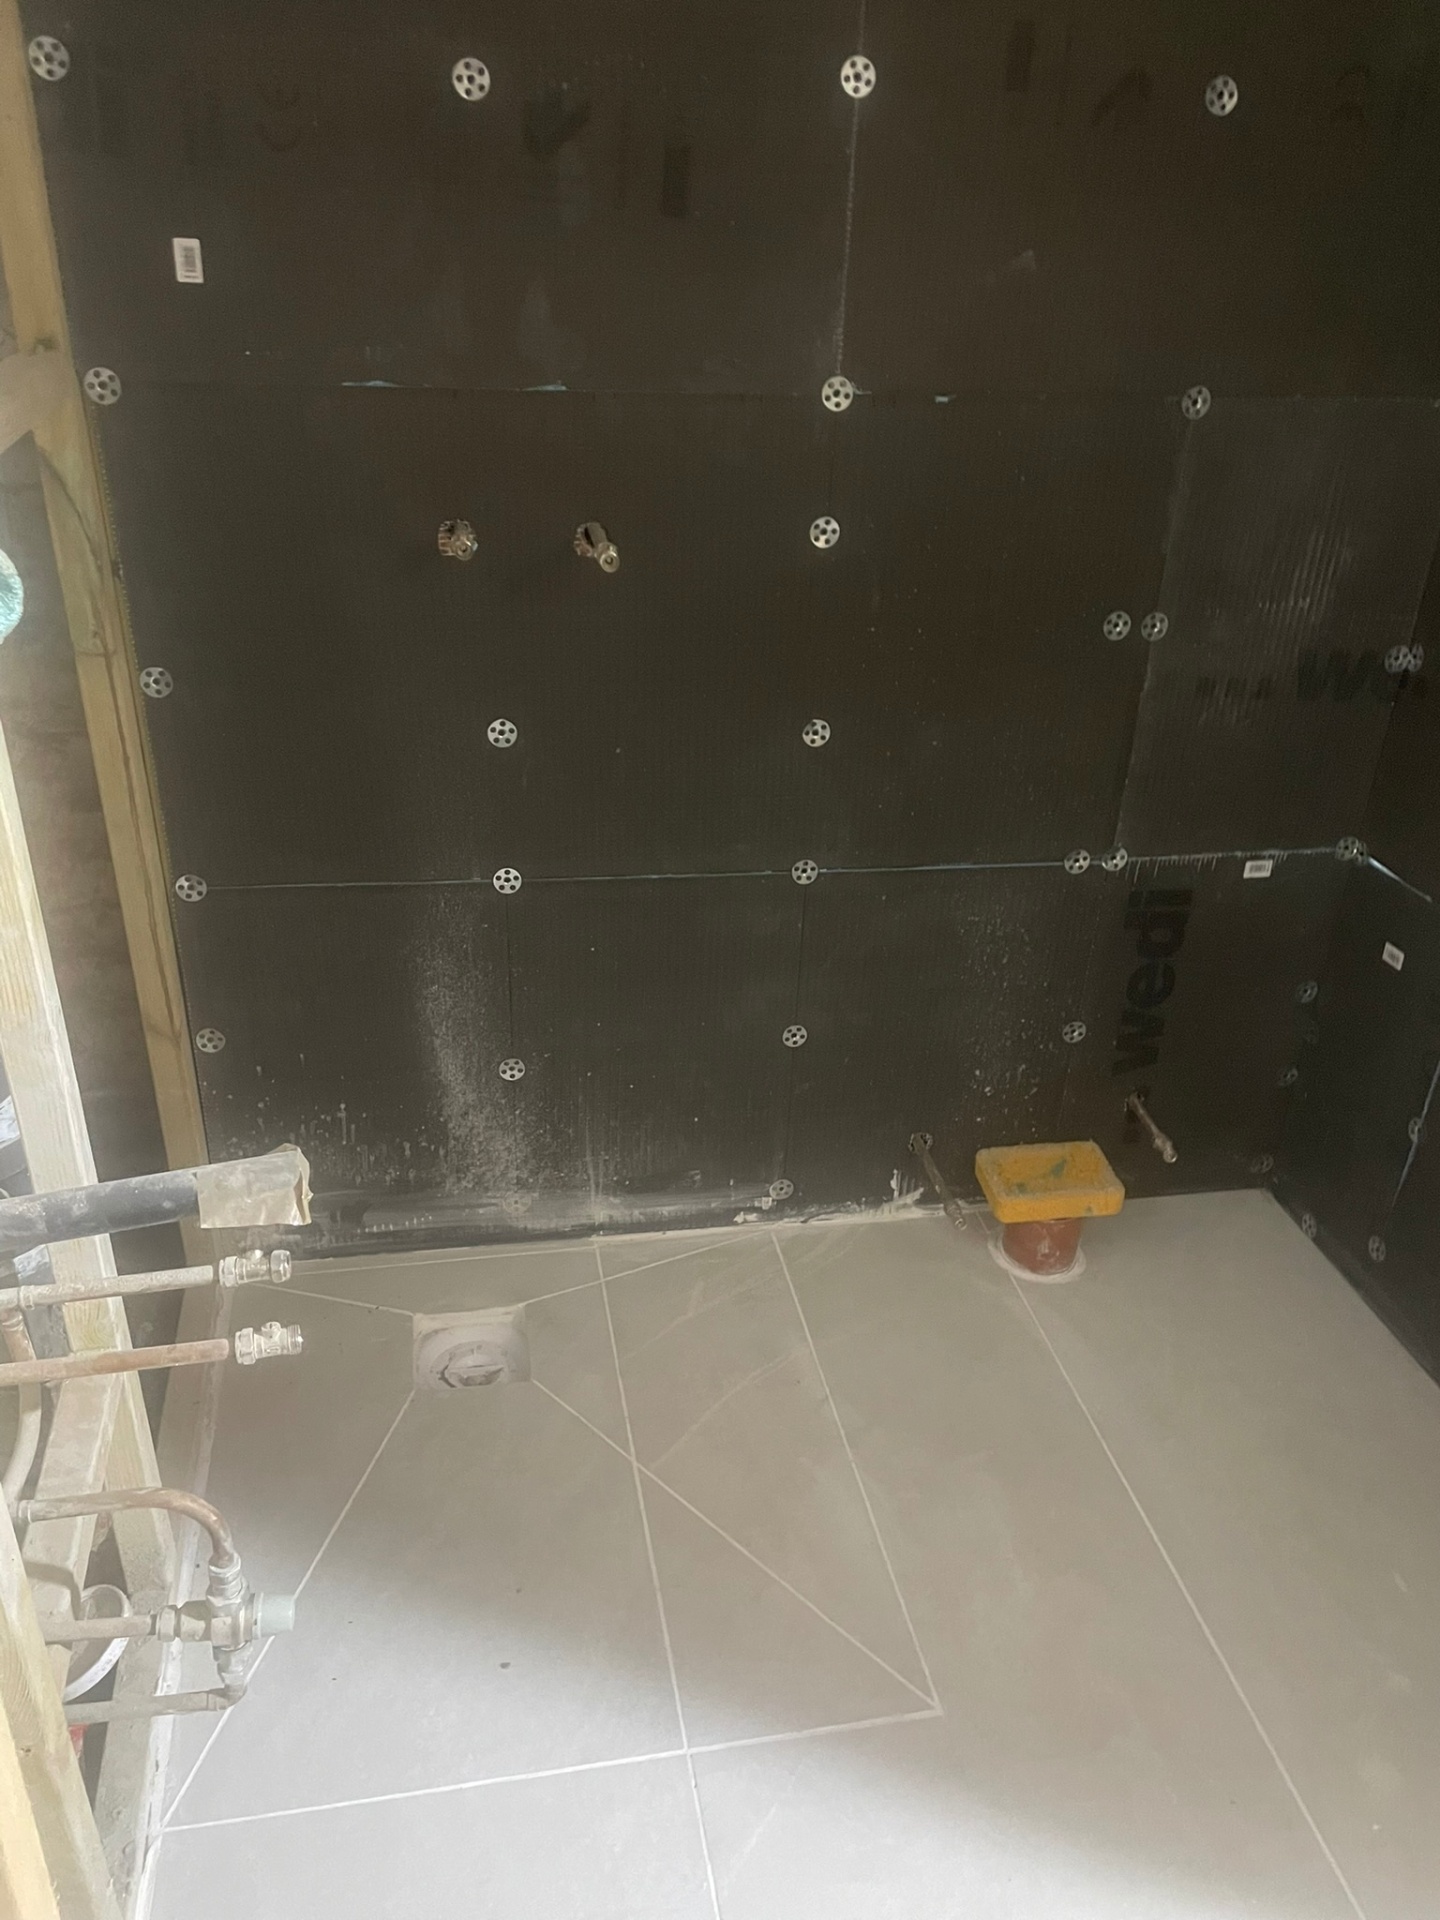
Waste, hot and cold pipe runs, and extraction are designed in at first-fix — before floor and plaster boards go on. Waste is typically routed down through an existing stack or a new stub stack. Nothing is 'boxed in later'.
How do payments work?
Deposit up front, then staged instalments tied to structural complete, weathertight, first-fix, and second-fix milestones. Balance on Building Control sign-off. All payments by bank transfer.