The Detail
Materials, methods, and how the parts fit together.
West London refurbishment work sits on top of a lot of period stock — solid-brick Victorian terraces, Edwardian bays, ex-council concrete blocks. Each has its own quirks: what's safe to cut, where the drains actually run, how the roof was originally trussed. Here's how we approach the parts of a refurb that most quotes gloss over.
Structural alterations
Removing internal walls, forming knock-throughs between reception rooms, opening up chimney breasts, or forming a wider opening for bi-folds and lanterns. Structural steels are specified by a structural engineer, padstones sized correctly, and building control notified. We don't 'have a look' at load-bearing walls — they're calculated.
Replastering & wet trades
Full replastering to skim finish over sound backgrounds; hack-off and re-render where damp has taken hold. Lime-based systems on genuinely period walls where the wall needs to breathe. Bonding, browning and multi-finish or one-coat depending on background — chosen by the plasterer, not defaulted to the cheapest sack.
First-fix (M&E)
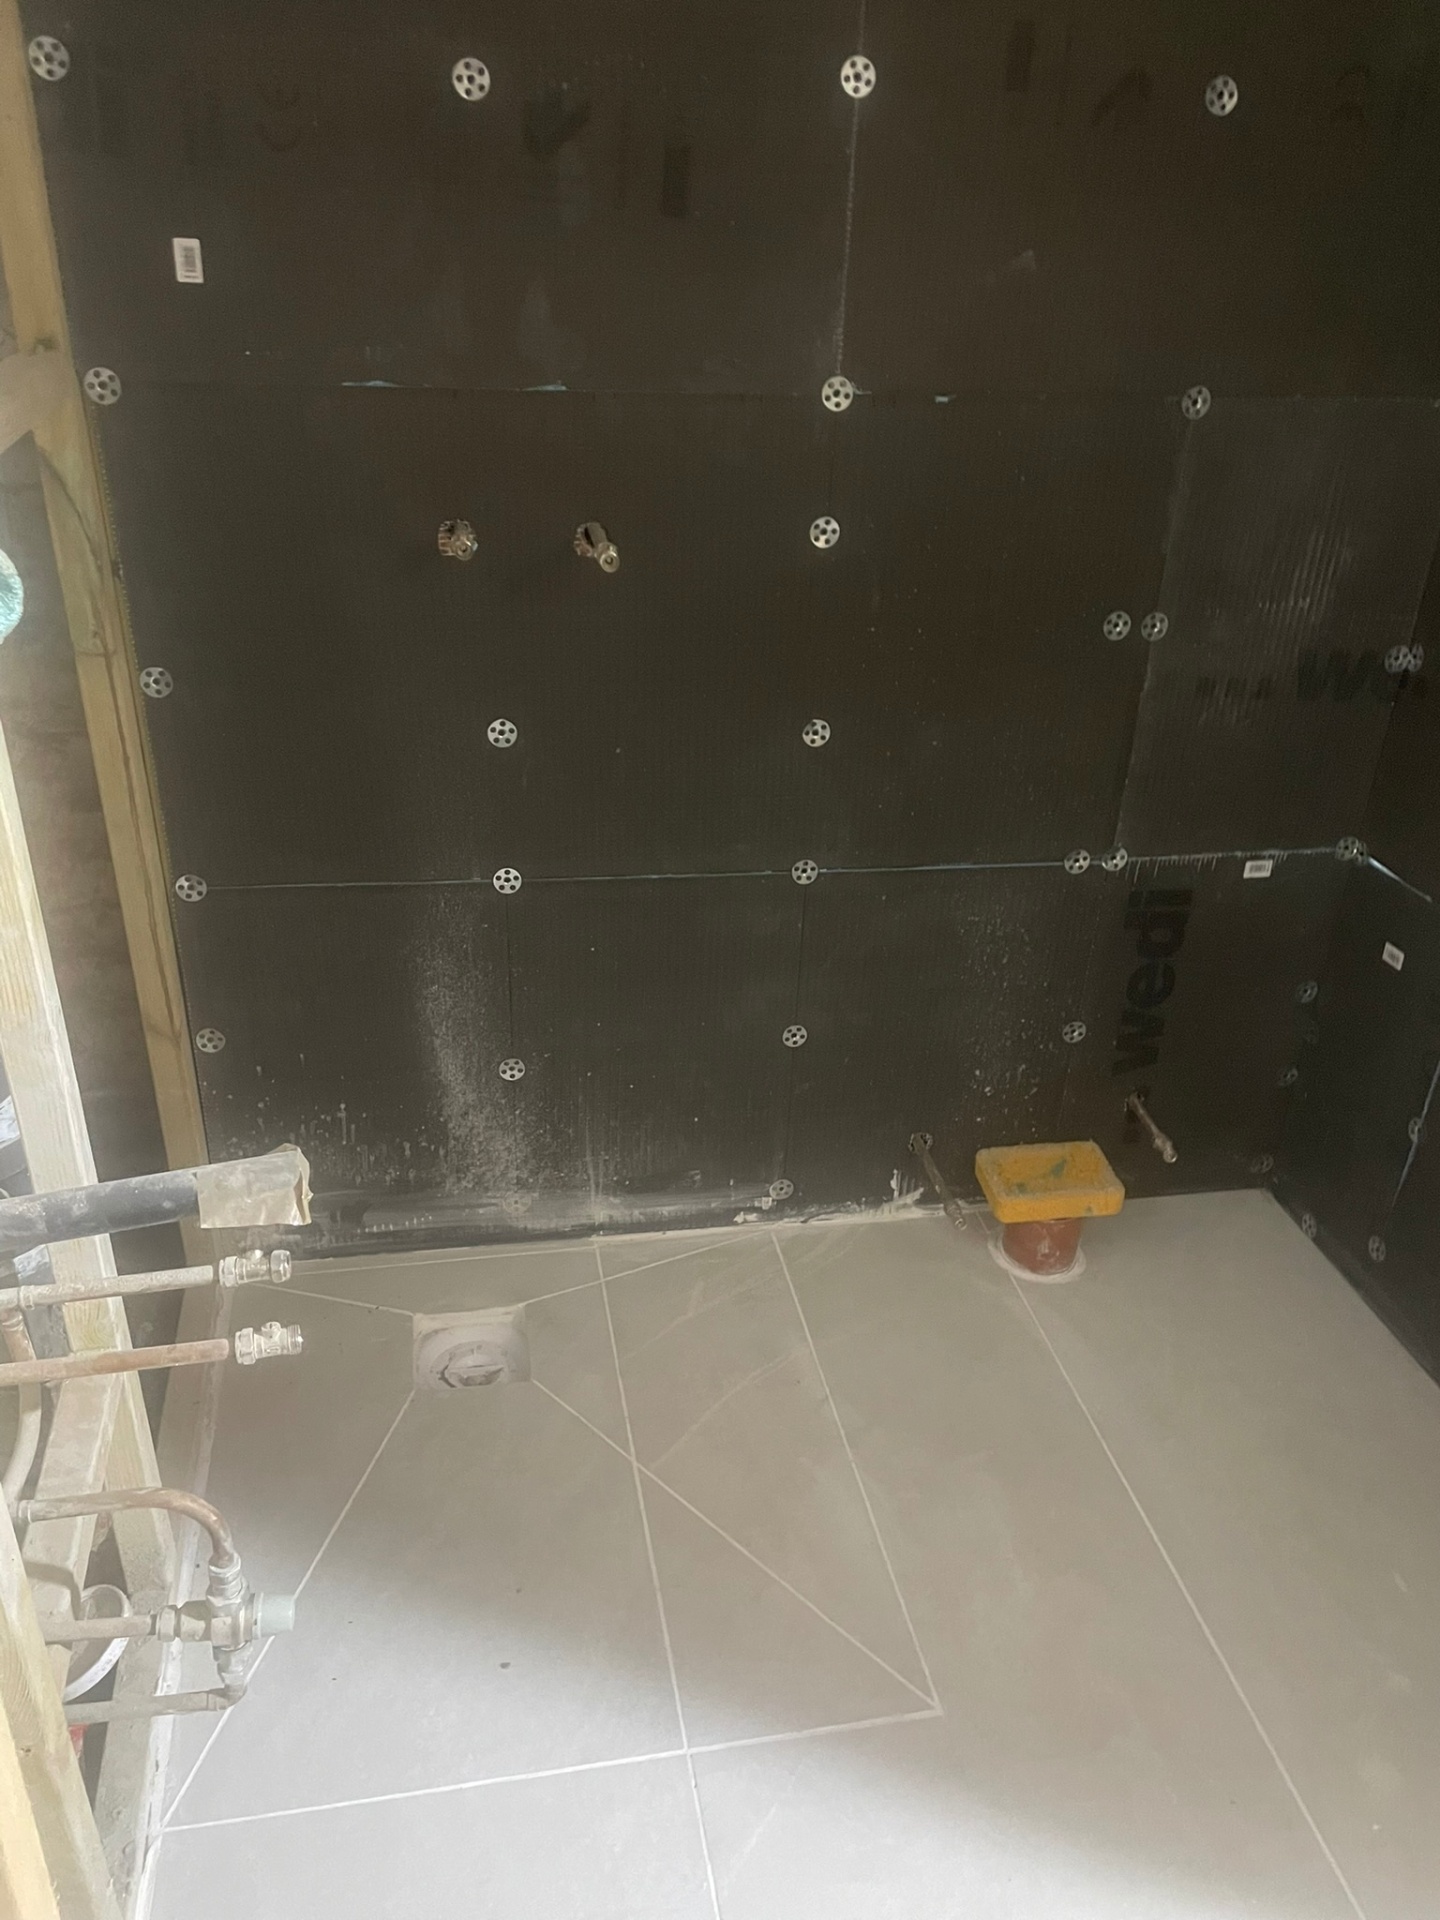
First-fix plumbing, heating and electrics installed before plaster: hot and cold pipe runs, waste, gas (Gas Safe registered), zoned heating with correct pipe sizing, ring finals and radial circuits, data and lighting circuits. Correctly clipped, correctly notched — not chased through structural timbers on a whim.
Second-fix & joinery
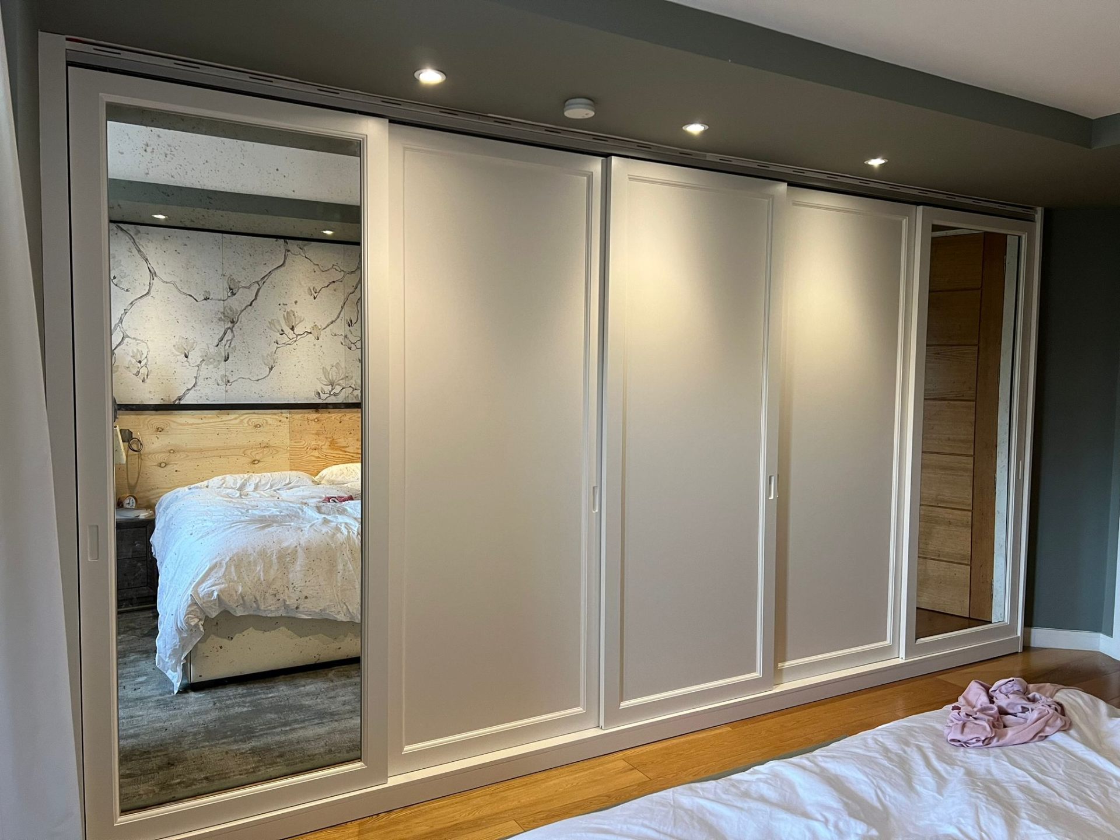
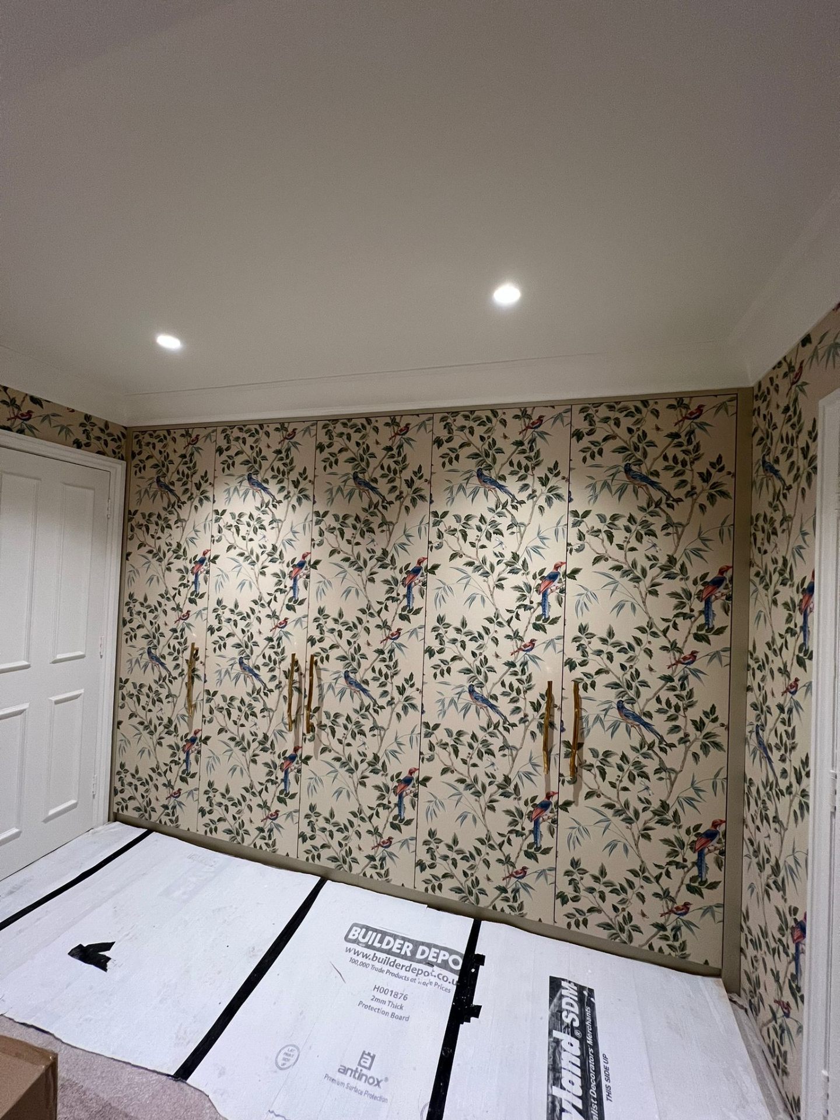
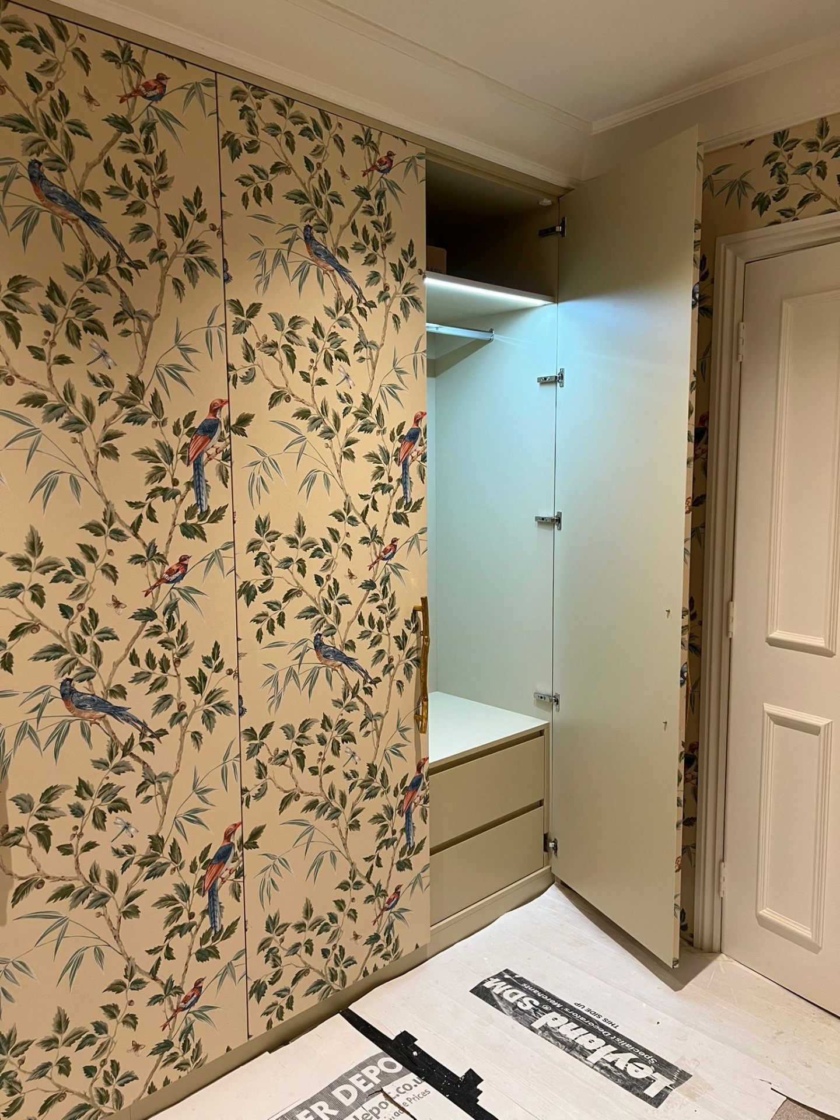
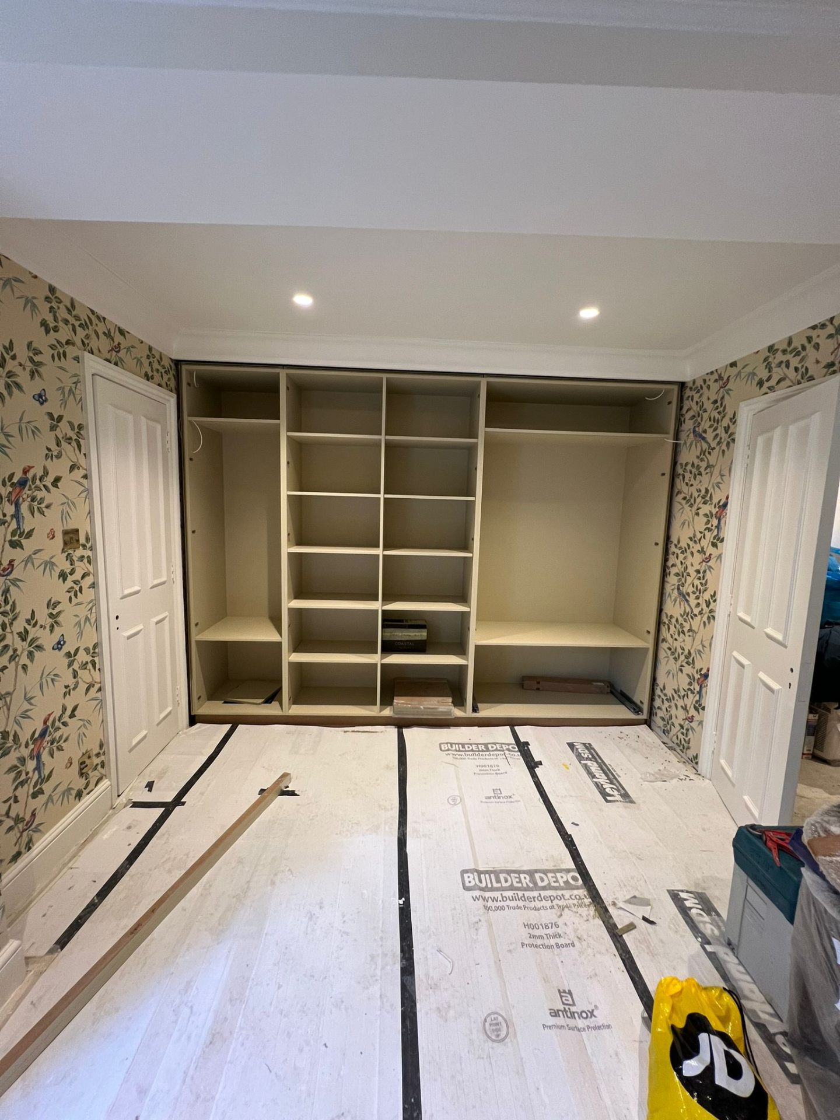
Skirting, architrave, doors and door furniture, radiators, sanitaryware, sockets and switches, decorative light fittings. Bespoke carpentry — alcove units, media walls, window seats — sized on site rather than ordered off a spreadsheet.
Finishes
Tiling (large-format, herringbone, mosaic — set out from the eye-line first), timber and engineered wood floors, carpets, decoration (two-coat prep on new plaster, mist coat first). This is the part clients see; it's also the part that's most obvious when a corner has been cut earlier.