The Detail
Materials, methods, and how the parts fit together.
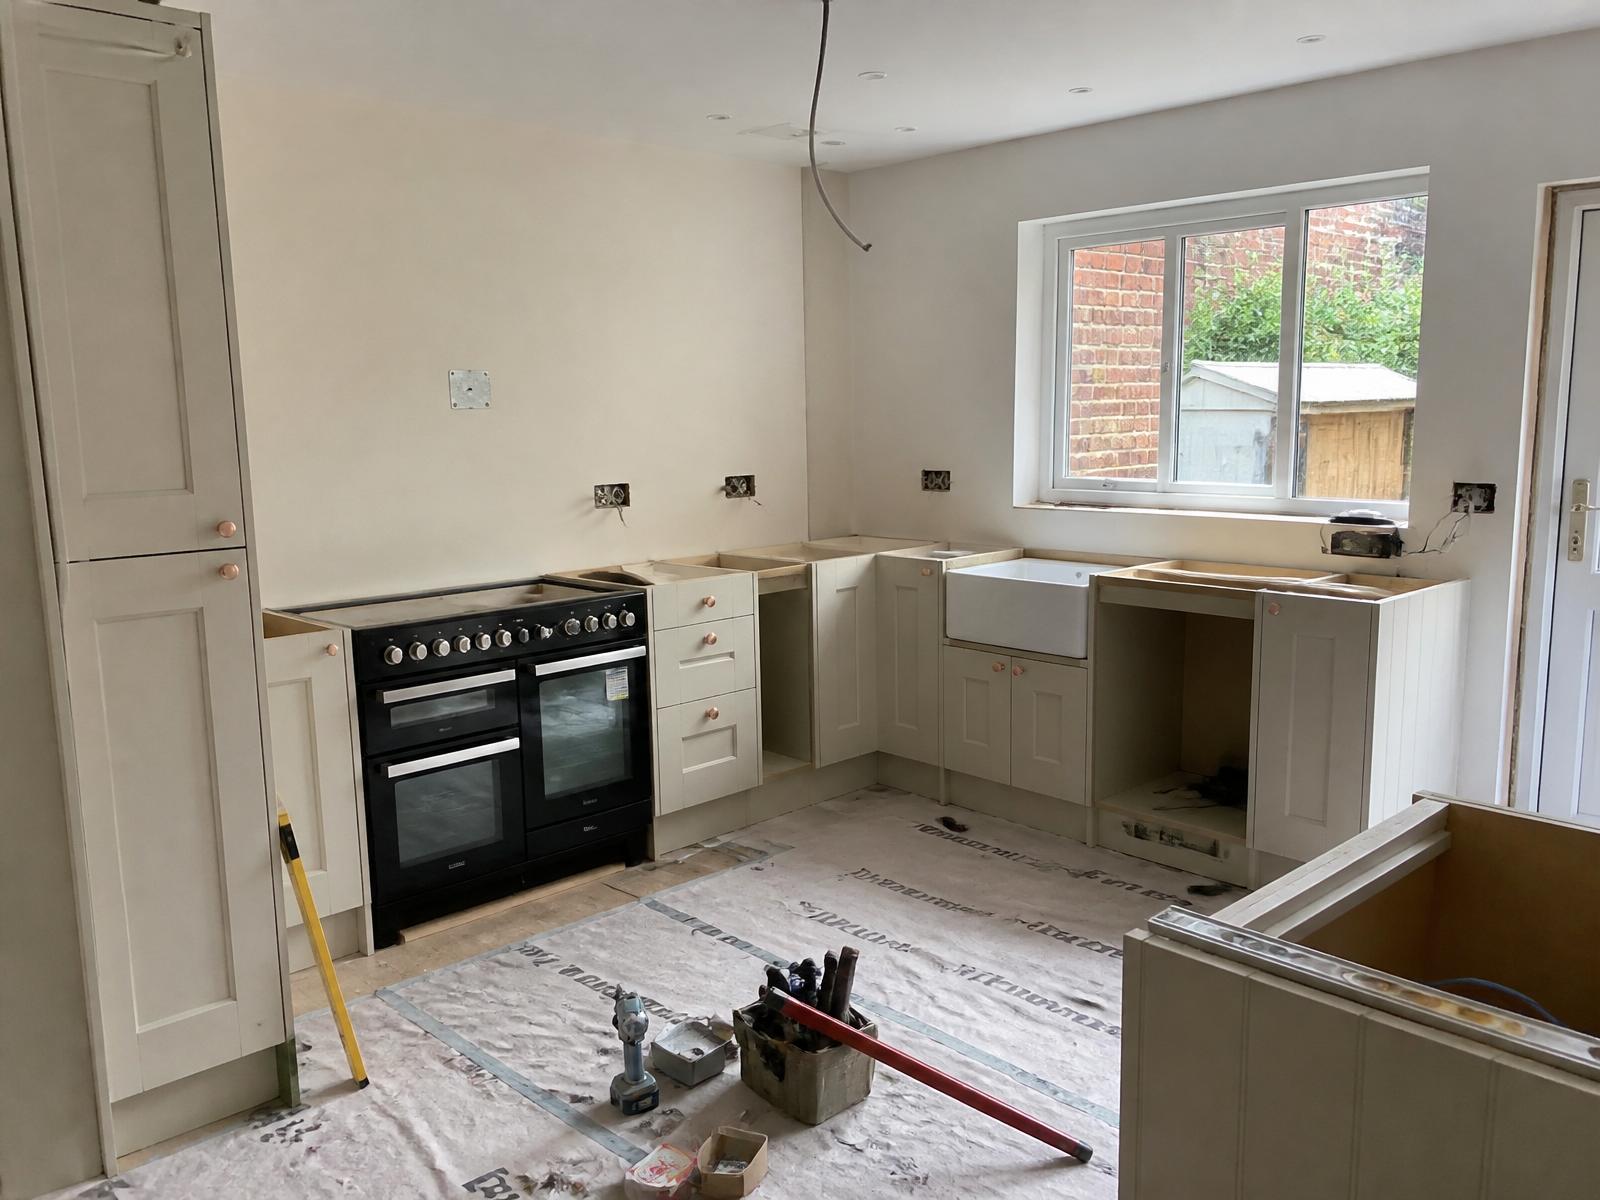
A well-installed kitchen is much more than a set of cabinets on a wall. Design, joinery, plumbing, gas, electrics, extraction, worktops and finishes all have to interlock in the right order. Here's how each part is handled — and what the difference is between the Howdens route and fitting a client's own supply.
The Howdens design & fit route
As a Howdens partner, we can take you through the full Howdens range — cabinets, doors, worktops, sinks, taps and appliances — with trade pricing. You get a designed kitchen with a single delivery, and we handle installation, plumbing, gas and electrics under the same contract. This is usually the fastest and most competitive route for a standard replacement.
Fitting your own designer's kitchen
If you've already engaged a bespoke kitchen designer, a specialist maker, or you're supplying from another retailer (Wren, Neptune, DeVOL, IKEA and similar), we'll fit it to the same standard. You supply the drawings, cabinets and appliances; we handle installation, first-fix, worktops, and finishes. No pressure to switch supplier — we work either way.
Plumbing & gas
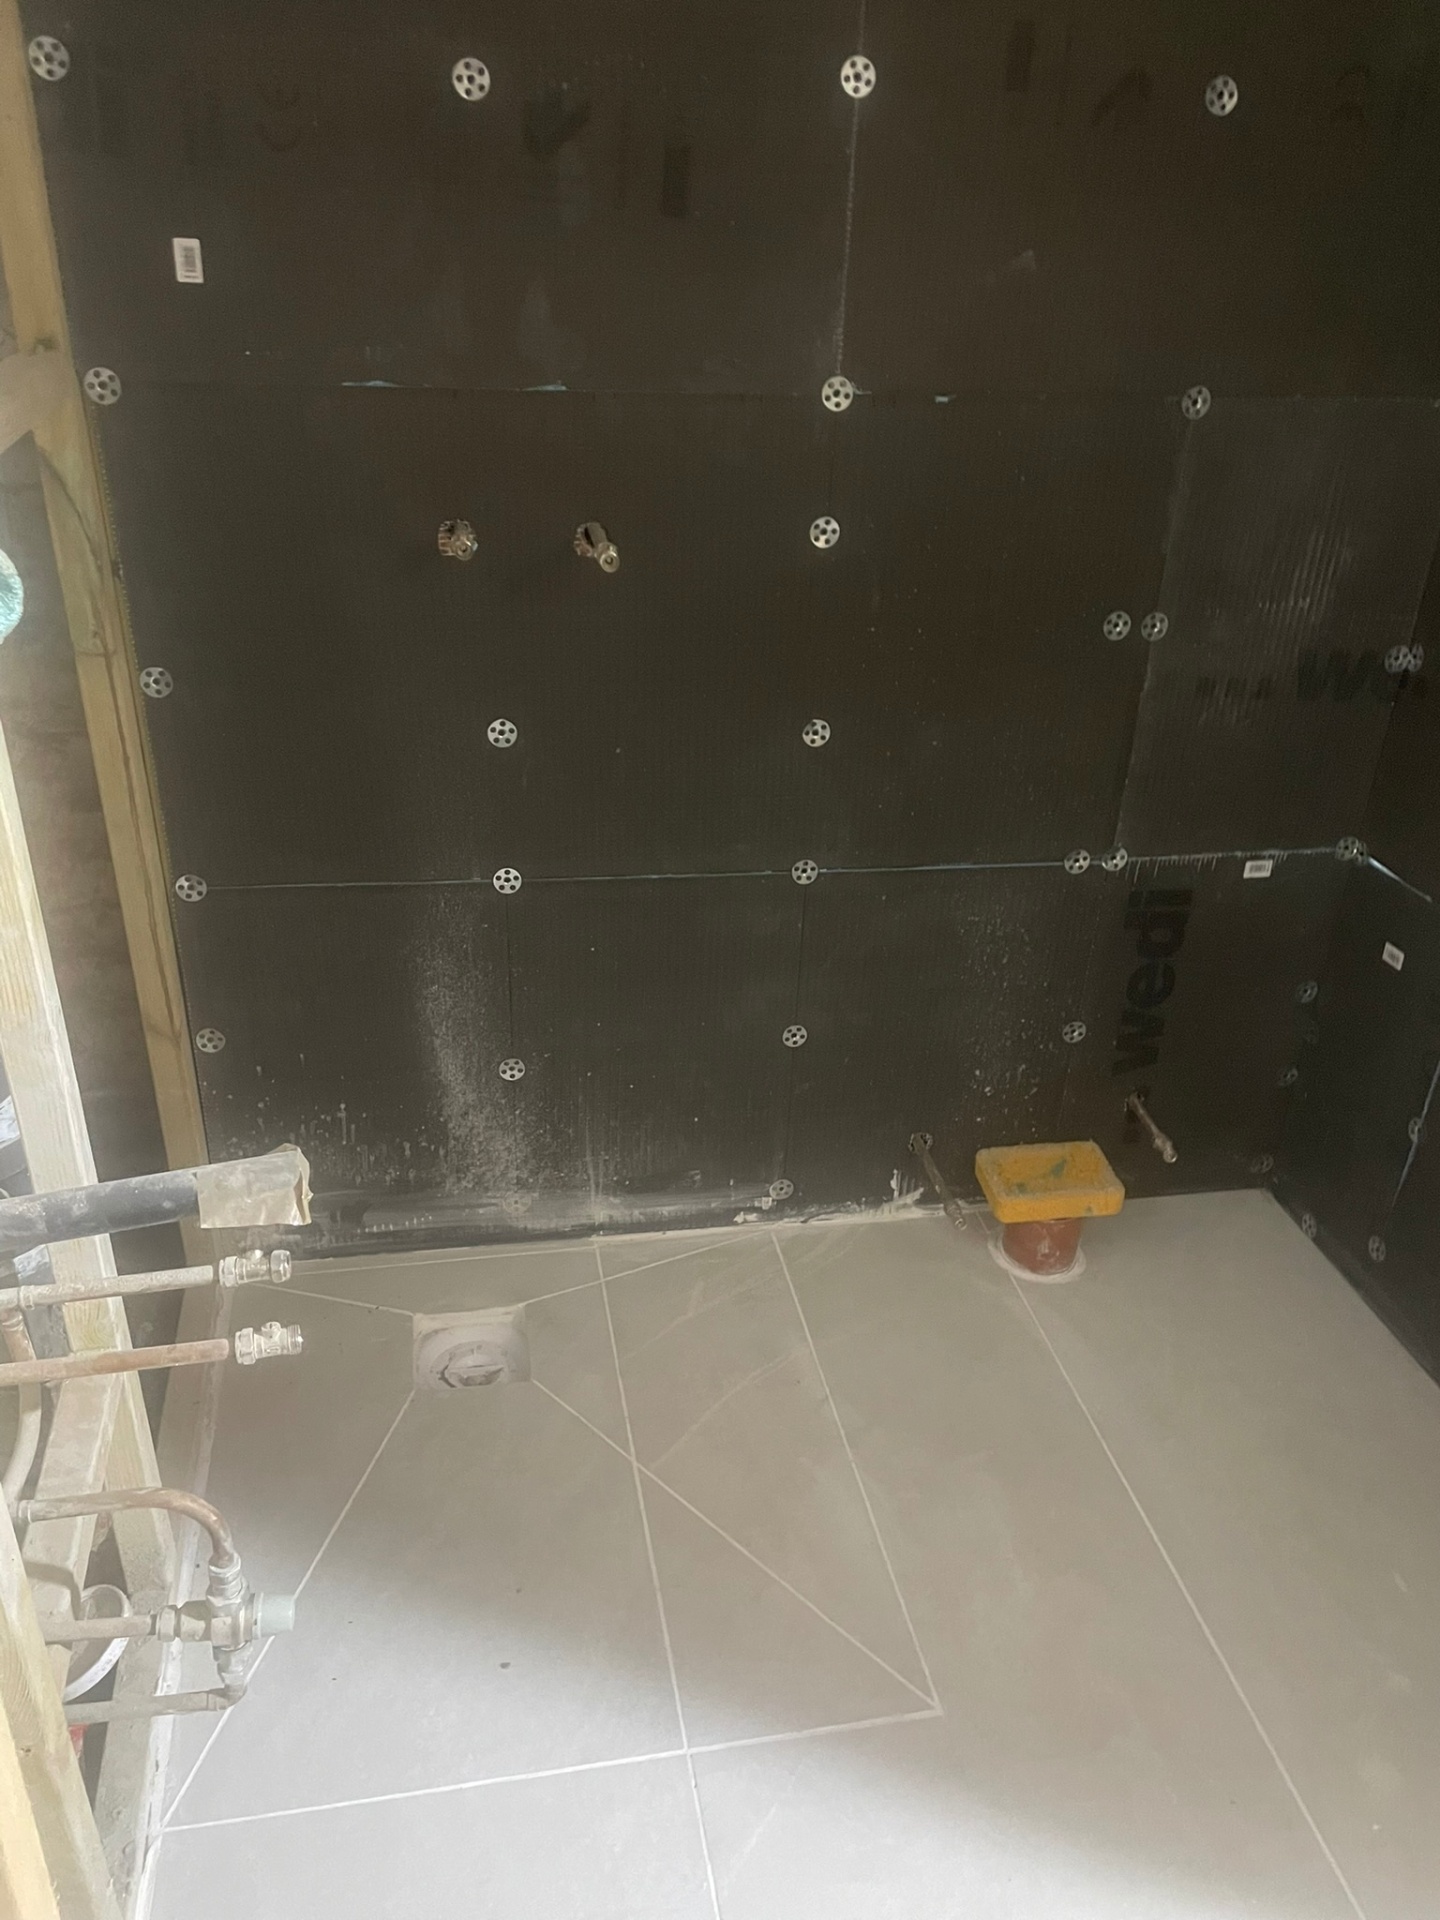
Hot and cold to sink, dishwasher and washing machine positions. Waste with correct fall to the stack. Gas isolation for hob relocation, plus recommissioning and certification by a Gas Safe registered engineer — the same team, not a subcontractor. Boiler flue and gas run reviewed if the layout affects them.
Electrics & lighting
Ring finals for socket outlets, dedicated radial circuits for hob, oven, dishwasher, washing machine and extraction. Under-cabinet lighting circuits, plinth lighting where specified, and correctly rated cabling for induction hobs. Layout drawn against the cabinet plan so nothing ends up behind a cabinet or fridge.
Extraction & ventilation
Extraction vented externally through the wall wherever possible — not recirculated into the ceiling void. Ducting sized to the extractor's rating so it actually pulls air, not just makes noise.
Worktops & finishes
Laminate, quartz, granite or solid timber depending on spec. Worktop template is taken after cabinets are installed and levelled, so joints and splashback lines fit the actual wall — not the drawing. Splashbacks, up-stands, tiling and floor finishes complete the installation.